


 +2
-
41ft long
-
11,954 lbs
-
Sleeps 6
-
3 slides
-
Front LivingKitchen Island
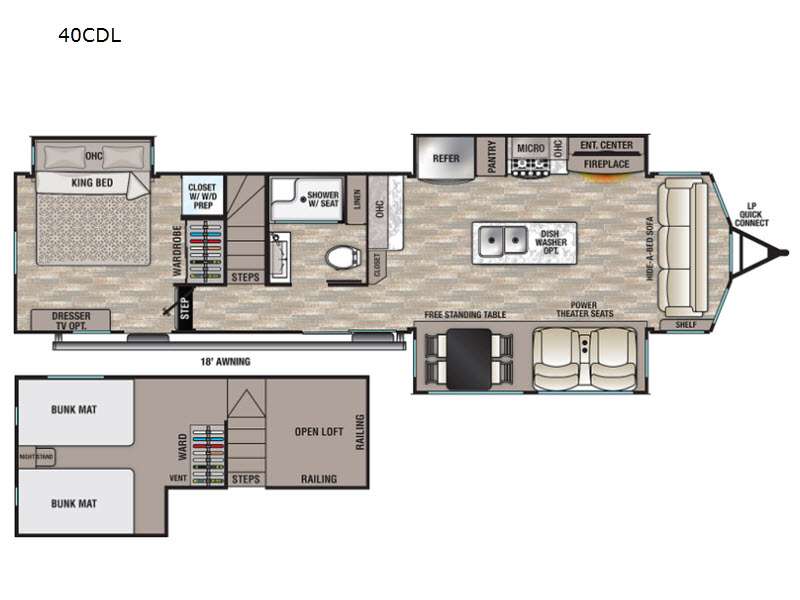
40CDL Floorplan

Specifications
| Sleeps | 6 | Slides | 3 |
| Length | 40 ft 8 in | Ext Width | 8 ft 6 in |
| Ext Height | 12 ft 10 in | Hitch Weight | 1615 lbs |
| GVWR | 13615 lbs | Dry Weight | 11954 lbs |
| Cargo Capacity | 1661 lbs | Fresh Water Capacity | 57 gals |
| Grey Water Capacity | 82 gals | Black Water Capacity | 41 gals |
| Tire Size | 16" | Available Beds | King |
| Refrigerator Type | Stainless Steel Electric | Refrigerator Size | 20 cu ft |
| Cooktop Burners | 4 | Shower Size | 48" x 30" |
| Number of Awnings | 1 | Water Heater Capacity | 20 gal |
| Water Heater Type | Electric | AC BTU | 30000 btu |
| TV Info | LR 50" TV on Swing Arm | Awning Info | 18' Electric w/LED Night Lighting Strip |
| Axle Count | 2 | Washer/Dryer Available | Yes |
| Shower Type | Shower w/Seat | Electrical Service | 50 amp |
| VIN | 4X4TCRS29LS223518 |
Description
Forest River Cedar Creek Cottage destination trailer 40CDL highlights:
- Large Loft
- Loft Stairs
- Dual Entry
- Kitchen Island
- Free Standing Table
- Power Theater Seats
Your family and friends will love this trailer with a large loft including two bunk mats, a nightstand, and a wardrobe on one side of the loft stairs and an open area with railing on the other side. The kids may never come down! The rear master bedroom is below and includes a king bed slide, a wardrobe, a dresser and a closet prepped for a washer/dryer option. Everyone can take turns getting ready for bed in the full bathroom, and enjoy a bedtime snack made in the spacious kitchen with an island, extra counter space, full appliances, and even a fireplace plus 50" TV to watch. The furniture offers seating for all including a hide-a-bed sofa, power theater seats and a free standing dinette. You can also relax outside under the 18' power awning which provides some protection from the elements while you enjoy fresh air. There are some options that you might like to add like a bedroom TV, a dishwasher, and/or a convection oven/microwave.
Experienced RV'ers appreciate the Cedar Creek Cottage destination trailer by Forest River from the Cedar Creek's famous all aluminum construction, the thermal pane patio door, the decorative front cap with molded picket fence, the King WiFi router/range extender, and the Congoleum flooring in the living room and bedroom. The interior also offers solid surface countertops, an Insignia 24" free standing four-burner gas range, an Intra-Vac central vacuum system to keep the floors clean, self closing drawer guides, and USB ports in the kitchen and bedroom to keep the cellphones charged and ready for whatever is next. When you enjoy the destination more than the journey, choose a Cedar Creek Cottage!
Features
Standard Features (2020)
Cottage Edition Package (Mandatory)
- “True” High Gloss, Gelcoat Exterior
- Cedar Creek’s Famous All Aluminum Construction
- 50” Insignia Television with Swing Arm
- 12V Home Theater System and Control App for Your Smart Phone
- European Beech Cabinet doors with High Sheen Glaze
- Dual Pane Patio Door
- 36” Fireplace with Thermostat
- Intra-vac Central Vacuum System
- Deluxe Hide-A-Bed Sofa
- Power Theater Seating with USB Ports on Each Side
- 20 Cu. Ft., Stainless Steel, Electric Refrigerator
- (4) Sets of Stabilizer Jacks
- Full Pantry in the Kitchen Area
- Congoleum® Flooring in Living Room and Bedroom
- Shaw Carpeting on Dining Slide
- 20 Gallon Electric Water Heater
- 72” x 80” King Mattress
- New, One Piece Backsplash
- Deluxe Day/Night Roller Shades (Day - N/A in bedroom)
- Detachable Hitch
- (2) 15,000 BTU “HP”, Whisper Quiet, Air Conditioners
Exterior Features
- 102” Wide Body
- 50 Amp Service
- Hitch light
- ABS Ribbed Underbelly Panels with No Screws Into The I-Beam Frame
- Decorative Front Cap with Molded Picket Fence
- Dexter® Heavy Duty Axles with Heavy Duty Link Plates and Shackles
- 16” 6-Lug, ST, “E” Tires
- Electric Awning with LED Night Lighting Strip
- Enclosed and Triple Layered Insulated Underbelly (R-45)
- Large Surface 12V Heating Pads on All Holding and Fresh Water Tanks
- Lighted Entry Step
- Porch Light
- Selector Switches for Slide Rooms
- Clamp Ring Windows with Butyl Rubber Seals
- 5/8” Tongue and Groove Plywood Floor
- New Quick Disconnect LP Gas Line
- Thermal Pane Patio Door
Living Room Features
- Large Full View Windows
- Luxury Hide-a-Bed Sofa
- Hardwood Window Treatments
- LED Lighting
- Satellite and cable hook-ups
- Ceiling fan
- Solid Wood, European Beech Fascia Redesign
- New Decorative Paneling
Kitchen Features
- Redesigned Island with LED Back Lighting
- USB Ports in Kitchen
- Create-A-Breeze Fantastic Fan with Thermostat and Rain Sensor in Kitchen
- Insignia 24” Freestanding 4-Burner Gas Range
- Stainless Steel 30” Over-The-Range Microwave with Built-In Vent
- Crown Molding Complementing All Overhead Cabinets in Kitchen Area
- Free-standing Table with Hidden Table Leaf Extension and Four (4) Chairs
Bedroom Features
- Redesigned Bedroom Package with Shiplap Headboard and King Bed Pillow Package
- Satellite and Cable Hook-ups
- 32” Television
- USB Ports in Bedroom
- Bedroom Roof Vent
- 2” x 2” Finished Bed Base with Gas Lifts
- Side Ventilation Windows
- Ceiling Fan in the Bedroom (N/A 40CL)
- Ceiling Mounted, Individually Switched, Overhead Reading Lights in Slide
- Solid Wood Dresser Top
Bathroom Features
- Newly Redesigned Bathroom with Residential, Single Basin, Trough Sink (Double basin trough in 40CFK2 only)
- 18” Tall Porcelain Toilet with Circular Flow Flush System
- One-piece, 48” x 30” Fiberglass Shower
- 10-Blade Bathroom Breeze Power Bath Vent with Convenient Wall Switch
- Bath Towel Rack and Toilet Paper Holder
- Large, Double Stack Bathroom Mirror Medicine Cabinet with Overhead Makeup Lights
- Linen Cabinet
Miscellaneous Features
- King WiFi Router/Range Extender
- 12V Battery Disconnect
- LP Gas/Carbon Monoxide Detector
- Dometic® Climate Control with Dual Zone Heating and Cooling
- Smoke Detector
- Cedar Creek Switch Control Center
- Solid State 55 Amp Power Converter
- Washer/Dryer Prep
- One-year SafeRide RV Roadside Assistance
- FREE Membership to the Forest River Owner’s Group (FROG)
Options
- Thule, Second Slide Room, Power Awning
- Slide Room Awning Toppers (All available slides)
- Heat Pump on Main Air Conditioner
- Shaw Carpeting in Living Room with Rebond
- Shaw Carpeting in the Bedroom with Rebond
- 30” Stainless Steel Convection Oven/Microwave
- Splendide, Front Loading, Washer and Dryer
- Fisher & Paykel, Dishdrawer, Stainless Steel Dishwasher in Island
- 10’ Luxury Queen Mattress
- 10” Luxury King Mattress
- Self Regulating Bedroom Wall Heater by Cadet
- Dual Pane Tinted Windows
Please see us for a complete list of features and available options!
All standard features and specifications are subject to change.
All warranty info is typically reserved for new units and is subject to specific terms and conditions. See us for more details.
Save your favorite Rvs as you browse. Begin with this one!
Loading
Dick's RV is not responsible for any misprints, typos, or errors found in our website pages. Prices exclude tax, title, registration, and applicable governmental fees. Manufacturer pictures, specifications, and features may be used in place of actual units on our lot. Please contact us @715-672-4218 for availability, as our inventory changes rapidly. All calculated payments are an estimate only and do not constitute a commitment that financing or a specific interest rate or term is available.